<-- style PDP --> 60 Gorman Avenue, Vaughan - Detached for sale for $1,799,900
  • new
  • for sale

60 Gorman Avenue

Vaughan, Ontario, L4H 3L4 - Vellore Village

$1,799,900

  • Neighbourhood

    Vellore Village

  • Major Intersection

    Weston/Major MacKenzie

  • Listed Since: 1 day(s)

  • Last update: today

Overview

  • Property Type

    Detached, 2-Storey

  • Bedrooms

    4 + 2

  • Bathrooms

    5

  • Basement

    Finished

  • Kitchen

    1

  • Total Parking

    6 (2 Attached Garage)

  • Lot Size

    40.03x105.1 (Feet)

  • Taxes

    $7,906.00 (2025)

  • Type

    Freehold

Property Description

Property description for 60 Gorman Avenue, Vaughan

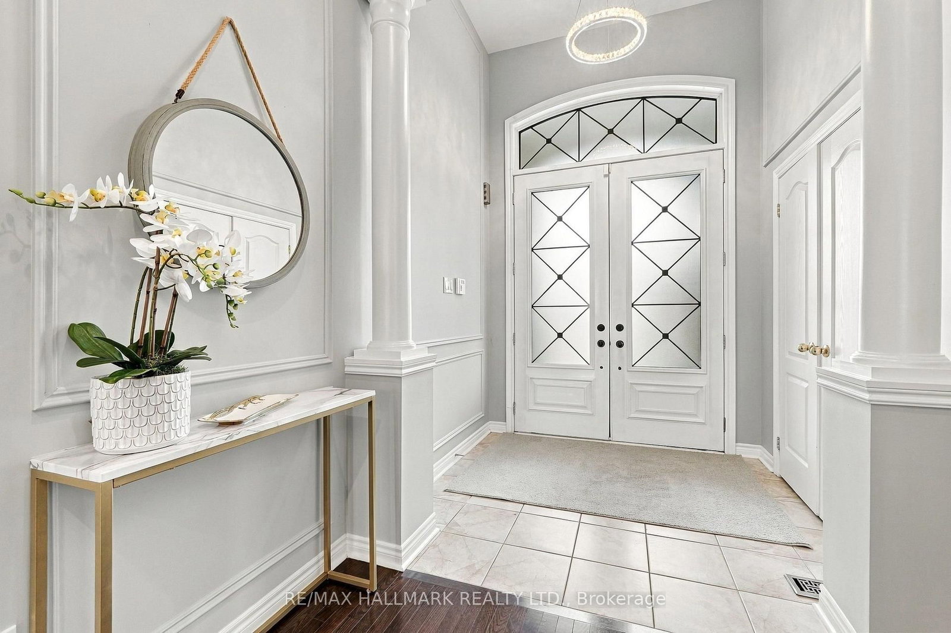
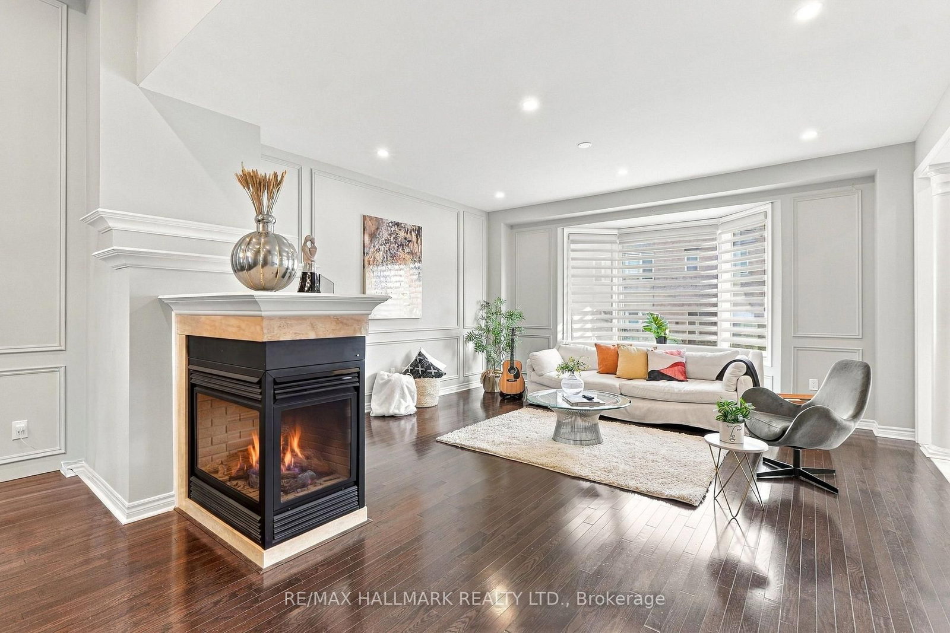
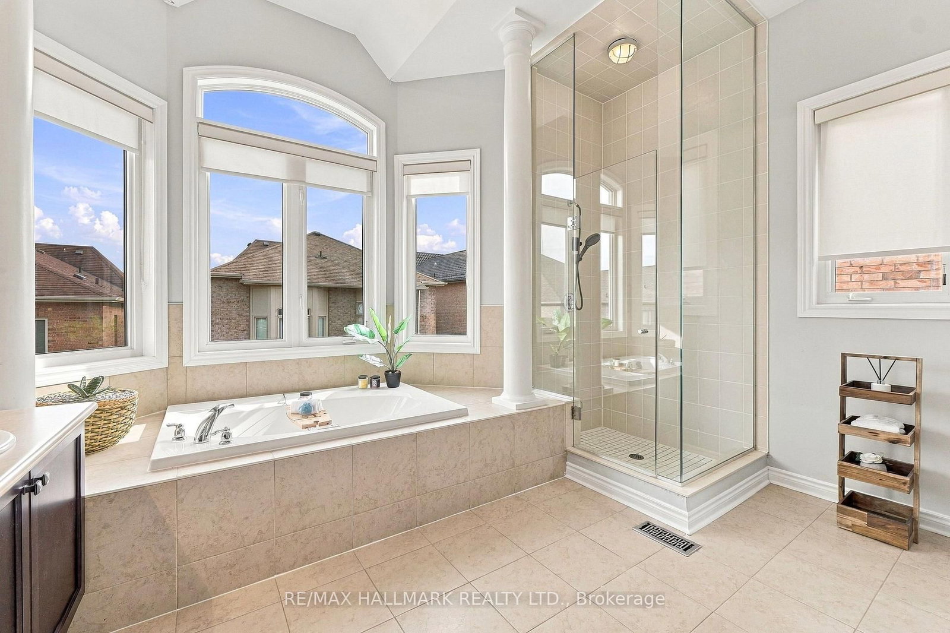
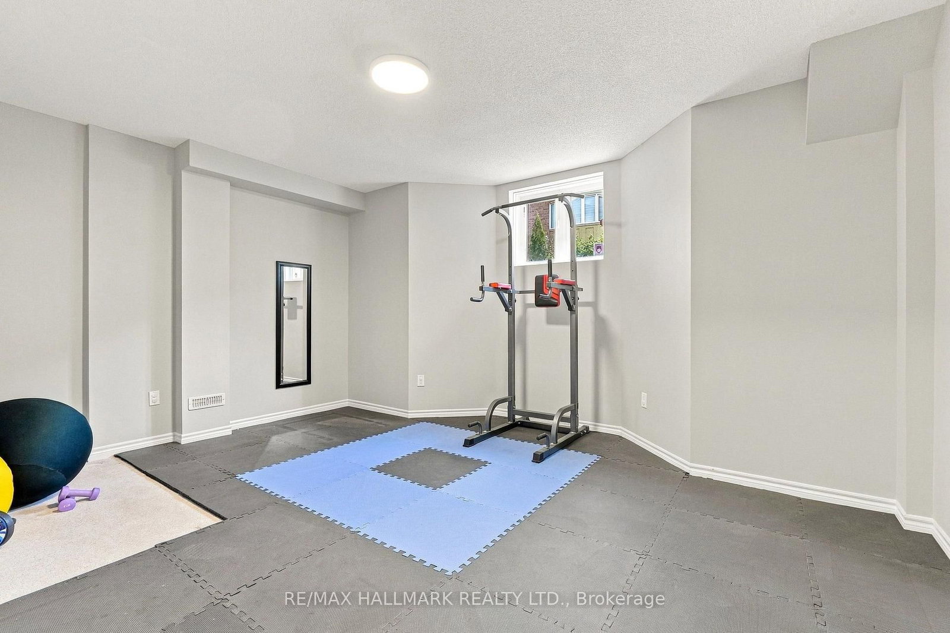
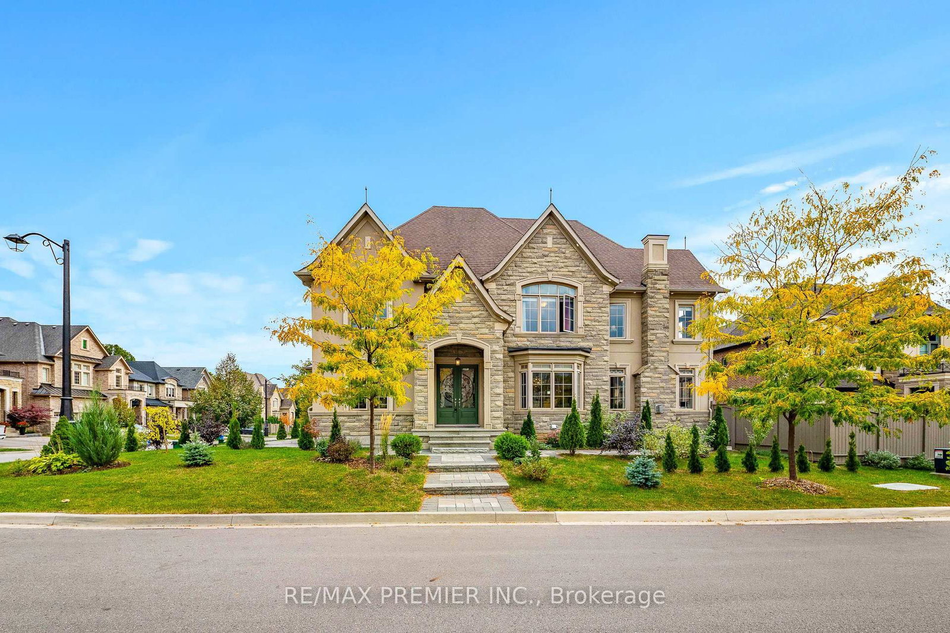
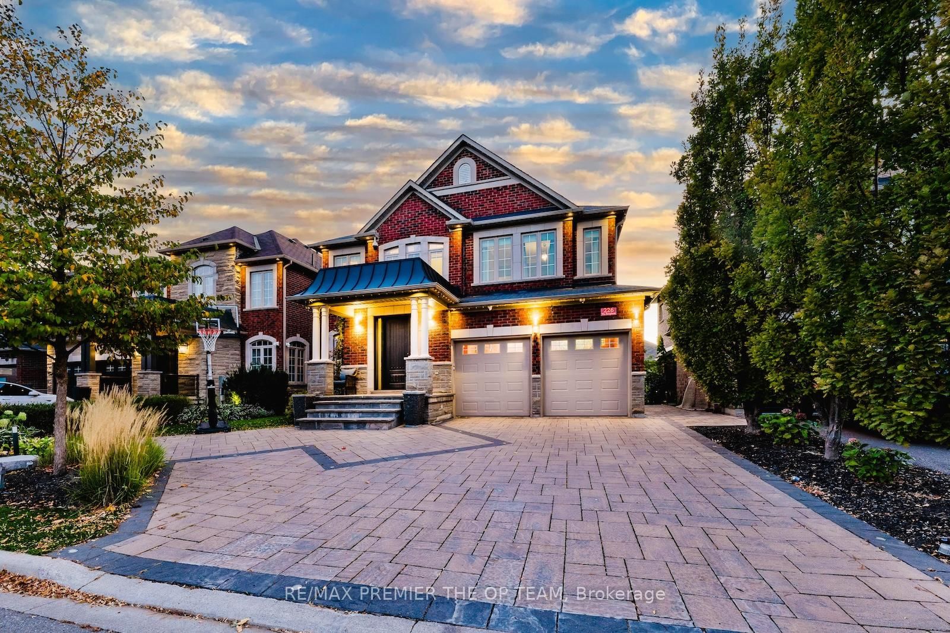
*Wow*Spectacular Custom-Designed Model Home In The Exclusive Pine Heights Enclave*An Exceptional Residence Where Timeless Elegance Meets Refined Modern Luxury*Stunning Curb Appeal With An Elegant Stone & Stucco Exterior, Engraved Stone House Number, Arched Entryway, Covered Loggia & Double-Door Entry Opening To A Grand Foyer*Designed For Both Grand Entertaining & Effortless Everyday Living*This Magazine-Worthy Home Showcases An Impressive Open-Concept Layout With Soaring 12Ft Ceilings, Rich Hardwood Floors, Wrought Iron Pickets, Custom Wainscoting & Pot Lights Throughout*The Expansive Dining Room Sets The Stage For Memorable Gatherings While The Striking 3-Way Gas Fireplace Creates A Warm & Sophisticated Focal Point*The Gorgeous Gourmet Chef's Kitchen Is A True Showpiece Featuring Granite Countertops, Custom Backsplash, Centre Island, Breakfast Bar, Valance Lighting, Pantry, Dedicated Chef's Desk & Walk Out To Your Private Backyard Beautifully Landscaped With A Stone Interlocked Patio, Garden & Expansive Space For Relaxing Or Hosting Guests*The Amazing Primary Retreat Offers A Luxurious Escape With His & Hers Walk-In Closets, Coffered Ceilings, A Beautiful Bay Window & A 5-Piece Spa Ensuite Featuring A Double Vanity, Deep Soaker Tub & Sleek Seamless Glass Shower Creating A Serene Space To Unwind & Relax*The Upper Level Offers 4 Generously Sized Bedrooms Each With Walk-In Closets & Convenient Bathroom Access Along With A Versatile Media Loft Ideal For A Home Office, Movie Lounge, Gaming Area Or Additional Family Space*The Convenient Main Floor Mud Room Features Laundry & Direct Garage Access*The Partially Finished Basement Provides Even More Living Space With A Finished Home Theatre, Finished Home Office/Exercise Room Or Potential Additional Bedroom, 4-Piece Bathroom & Above-Grade Windows*An Outstanding Opportunity To Own A Truly Distinguished Custom Home In The Sought-After Pine Heights Enclave*Simply Move In & Enjoy The Luxury, Space & Sophistication*

Listed by RE/MAX HALLMARK REALTY LTD.

  • MLS #

    N13805502

  • Sq. Ft

    3000-3500

  • Sq. Ft. Source

    MLS

  • Lot Irregularities

    n/a

  • Year Built

    Available Upon Request

  • Pool

    None

  • Drive

    Pvt Double

  • Garage

    Attached, 2 spaces

  • Total Parking

    6

  • Family Room

    Y

  • Den

    Y

  • Exterior

    Stone

  • Fireplace

    Y

  • Roof

    Shingles

  • Foundation

    Poured Concrete

  • Elevator

    n/a

  • Water View

    n/a

  • Laundry Level

    Main

  • Heat

    Forced Air

  • A/C

    Central Air

  • Water

    Municipal

  • Water Supply

    n/a

  • Sewers

    Sewers

  • Central Vac

    Y

  • Living

    4.88 x 6.34 ft Main level

    hardwood floor, Open Concept, Wainscoting

  • Dining

    4.88 x 6.34 ft Main level

    hardwood floor, Pot Lights, Wainscoting

  • Family

    4.88 x 4.88 ft Main level

    hardwood floor, 2 Way Fireplace, Bay Window

  • Kitchen

    3.84 x 6.86 ft Main level

    Granite Counter, Custom Backsplash, Stainless Steel Appl

  • Breakfast

    3.84 x 6.86 ft Main level

    Centre Island, Breakfast Bar, W/O To Patio

  • Primary

    4.88 x 4.82 ft 2nd level

    hardwood floor, His/Hers Closets, 5 Pc Ensuite

  • 2nd Br

    4.88 x 3.84 ft 2nd level

    hardwood floor, W/I Closet, 4 Pc Ensuite

  • 3rd Br

    3.29 x 4.27 ft 2nd level

    hardwood floor, W/I Closet, Semi Ensuite

  • 4th Br

    3.05 x 3.93 ft 2nd level

    hardwood floor, W/I Closet, Semi Ensuite

  • Media/Ent

    2.74 x 4.15 ft 2nd level

    hardwood floor, Wainscoting, Pot Lights

  • Rec

    4.88 x 5.88 ft Bsmt level

    Broadloom, Open Concept, 4 Pc Bath

  • Office

    4.88 x 3.23 ft Bsmt level

    Broadloom, Bay Window, Above Grade Window

  • MLS #

    N13805502

  • Sq. Ft

    3000-3500

  • Sq. Ft. Source

    MLS

  • Lot Irregularities

    n/a

  • Year Built

    Available Upon Request

  • Pool

    None

  • Drive

    Pvt Double

  • Garage

    Attached, 2 spaces

  • Total Parking

    6

  • Family Room

    Y

  • Den

    Y

  • Exterior

    Stone

  • Fireplace

    Y

  • Roof

    Shingles

  • Foundation

    Poured Concrete

  • Elevator

    n/a

  • Water View

    n/a

  • Laundry Level

    Main

  • Heat

    Forced Air

  • A/C

    Central Air

  • Water

    Municipal

  • Water Supply

    n/a

  • Sewers

    Sewers

  • Central Vac

    Y

  • Living

    4.88 x 6.34 ft Main level

    hardwood floor, Open Concept, Wainscoting

  • Dining

    4.88 x 6.34 ft Main level

    hardwood floor, Pot Lights, Wainscoting

  • Family

    4.88 x 4.88 ft Main level

    hardwood floor, 2 Way Fireplace, Bay Window

  • Kitchen

    3.84 x 6.86 ft Main level

    Granite Counter, Custom Backsplash, Stainless Steel Appl

  • Breakfast

    3.84 x 6.86 ft Main level

    Centre Island, Breakfast Bar, W/O To Patio

  • Primary

    4.88 x 4.82 ft 2nd level

    hardwood floor, His/Hers Closets, 5 Pc Ensuite

  • 2nd Br

    4.88 x 3.84 ft 2nd level

    hardwood floor, W/I Closet, 4 Pc Ensuite

  • 3rd Br

    3.29 x 4.27 ft 2nd level

    hardwood floor, W/I Closet, Semi Ensuite

  • 4th Br

    3.05 x 3.93 ft 2nd level

    hardwood floor, W/I Closet, Semi Ensuite

  • Media/Ent

    2.74 x 4.15 ft 2nd level

    hardwood floor, Wainscoting, Pot Lights

  • Rec

    4.88 x 5.88 ft Bsmt level

    Broadloom, Open Concept, 4 Pc Bath

  • Office

    4.88 x 3.23 ft Bsmt level

    Broadloom, Bay Window, Above Grade Window

Thinking of Selling?

Find Out Your Home’s Value in Today’s Market!

No Email or Signup is required to view your home estimate.

estimate your home value

Contact Manoj Kukreja

Sales Representative,
Century 21 People’s Choice Realty Inc.,
Brokerage
(647) 576 - 2100

Manoj profile avatar

Property History

Property history for 60 Gorman Avenue, Vaughan

This property has been sold 4 times before. Create your free account to explore sold prices, detailed property history, and more insider data.

Sign In / Register

Estimated price

Date
Price
Change
2026-09-19
$1,770,612
6.55%

Mortgage Calculator

This data is for informational purposes only.

Mortgage Payment per month

Principal Amount

Interest

Total Payable

Amortization

Amortization

Closing Cost Calculator

This data is for informational purposes only.

Closing Cost Total for this property

Total Cash flow for purchasing this property

Down Payment(%)*
Additional information

Provincial Land Transfer Tax

Ontario Land Transfer Tax Rebate

Toronto Land Transfer Tax

Toronto Land Transfer Tax Rebate

PST on CMHC Insurance Premium

Lawyer Fees

$2,825

Government Registration Fee's

$164

Title Insurance

Closing Cost Total

Total Cash flow for purchasing this property

Provincial Land Transfer Tax

Ontario Land Transfer Tax Rebate

Toronto Land Transfer Tax

Toronto Land Transfer Tax Rebate

PST on CMHC Insurance Premium

Lawyer Fees

$2,825

Government Registarion Fee's

$164

Title Insurance

Down Payment(%)*

* A down payment of less than 20% is permitted only for first-time home buyers purchasing their principal residence. The minimum down payment required is 5% for the portion of the purchase price up to $500,000, and 10% for the portion between $500,000 and $1,500,000. For properties priced over $1,500,000, a minimum down payment of 20% is required.

Thinking of Selling?

Find Out Your Home’s Value in Today’s Market!

No Email or Signup is required to view your home estimate.

estimate your home value

Contact Manoj Kukreja

Sales Representative, Century 21 People’s Choice Realty Inc., Brokerage
(647) 576 - 2100

Manoj profile avatar

Recent Sold Listings in Vellore Village, Vaughan

Popular Cities